MJ SPACE STRUCTURE CO.,LTD
Modular Architectural Steel Structure
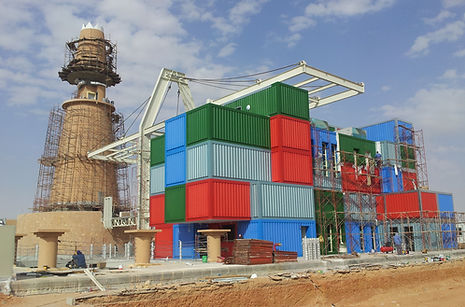
This project demonstrates how structural steel can become an expressive part of architectural design. The building combines a primary steel frame with stacked, container-inspired façade modules in red, blue, green and silver, creating a bold and highly recognisable visual identity.
The modular composition breaks down the building’s overall mass and introduces variation in depth, height and colour. Above the main structure, long-span steel members and inclined supports form a distinctive overhead framework, adding a strong sense of movement while accommodating the architectural concept.
The steel system provides the flexibility required to create large openings, projecting volumes and irregular elevations without compromising structural stability. Prefabricated components also support accurate dimensional control and efficient site assembly.
By integrating structure, façade and colour as one coordinated design, the project shows that steel construction can provide more than load-bearing performance. It offers architects the freedom to create functional spaces with distinctive forms, strong visual impact and memorable character.